Your parents send a photo of the garage with one line: “Could this become your studio next summer?” You look up from a rented room with a fan, a desk and barely enough floor for a suitcase, and realize you’ve been living in a design lab all year.
Say the idea is a carriage house, the small detached building that sits behind a main house, and your family is reading up on a carriage house contractor DC homeowners compare before they sign anything. Here’s your head start: 8 quick hits on small-space design that you can test in your own apartment this month.
1. Measure your room before you buy anything
Grab a tape measure and map the room. Write down four things:
- Floor length and width
- The swing of the door
- Where the window and shutter sit
- Where the outlets are
Then sketch the room on paper, draw boxes for the bed, desk and wardrobe, and shuffle them around until the room works. Every good layout, from a dorm to a backyard studio, starts with measurements you took yourself. Why it matters to you: you’ll stop buying furniture that looks great online and blocks the door.
Campus hack: Mark your furniture footprint on the floor with painter’s tape before anything gets carried up the stairs. If you can’t walk around it, it doesn’t come in.
2. Go up, and ask before you drill
Use the height you already have. Free-standing shelves, hooks on the back of the door and a rolling cart under the desk add storage without a single hole. Slide a suitcase under the bed and keep off-season clothes on the top shelf, so the daily stuff stays within arm’s reach.
Want something on the wall? Ask your landlord first. Older stone and concrete walls are hard on drills, and pipes and wiring can hide inside them. Anything behind the wall belongs to licensed professionals. Why it matters to you: you keep your deposit and learn the first rule of small spaces, which is that storage is a height problem.
3. Let the shutters do the cooling
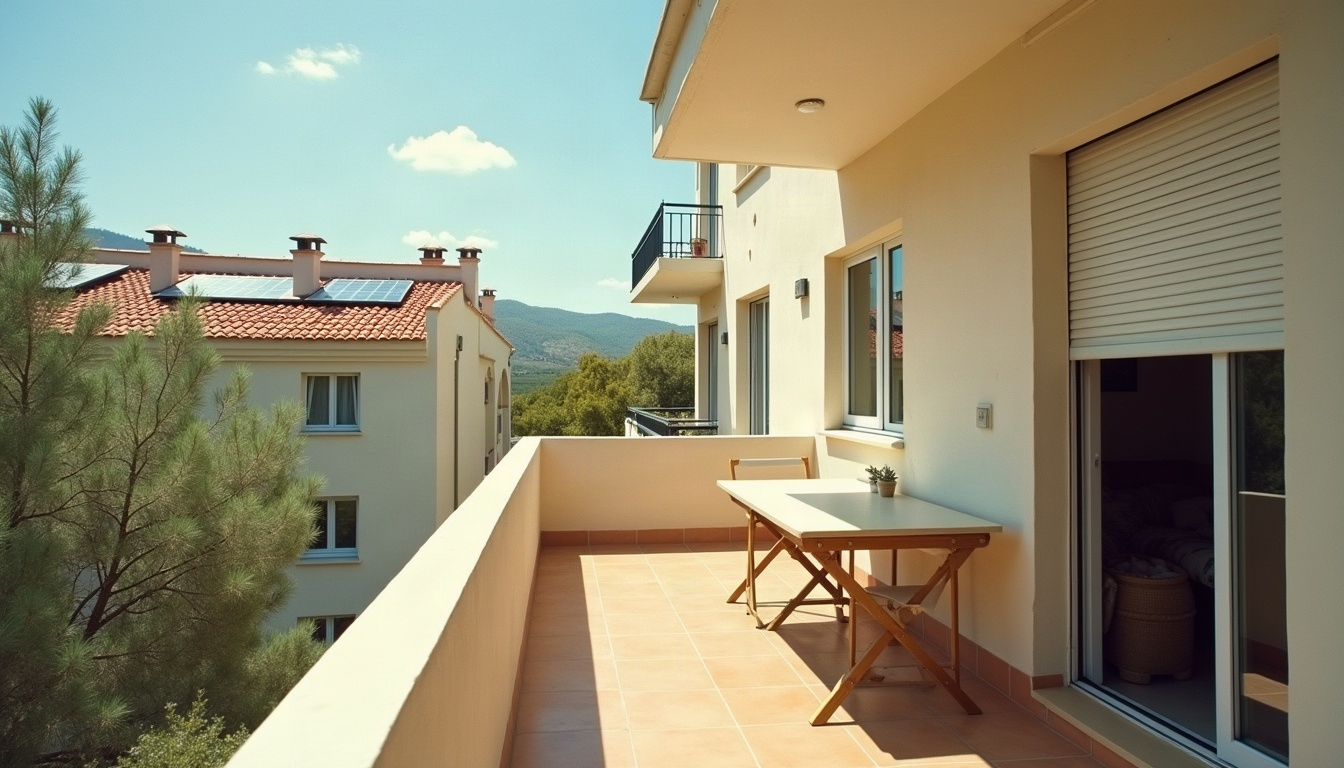
Close the trisim (rolling shutters) on the sunny side before you head out in the morning. Many older buildings here have thick walls that hold heat once it gets in, so shade comes first and fresh air second. Open the windows in the evening and let a cross-breeze do the work. Many apartments here have tile floors, which stay cool underfoot, so roll up the rug for the summer.
The same logic applies to any small building back home: window placement, shade and insulation shape comfort long before a gadget does. Your takeaway: a cooler room and a free lesson in passive design.
4. Learn how your dud shemesh works
Ask your landlord how the rooftop solar water heater works (that’s the dud shemesh, and yes, it sits right above your head). Find out where the backup switch lives, how long the water needs before a shower, and who services the system. Leave the roof and anything electrical to the professionals.
Back home the water heater usually hides in a closet or garage, so this is a rare chance to see an energy system from the balcony. Why it matters to you: no more cold showers, plus a real example of building-scale energy design for your next class discussion.
Campus hack: Photograph the boiler switch and its label, then pin the photo in your roommates’ chat. Next year’s tenants will write songs about you.
5. Pick furniture that does two jobs
Choose pieces that pull double duty: a bench with storage inside, a folding table, a bed frame with drawers underneath. Secondhand shops and your building’s group chat are the budget route. Before you buy, check that the thing actually fits up the stairwell. Sit on it, pull the drawers out all the way and open the fold-down parts with the door closed.
In a small room, every item has to earn its footprint. The same thinking shapes compact detached buildings like carriage houses, where one room often plays several roles. Your angle: you’re practicing the skill that small-home designers get paid for.
6. Line up your options side by side
Compare the setups you could actually live in. Students here often choose between a dorm and a shared apartment. If you have family back home, the spare room or a backyard unit might be the summer option.
| Option | Cost band | Best for | Watch out for |
|---|---|---|---|
| Dorm room | low | First semester, meeting people | Tight space, house rules |
| Shared apartment | medium | Independence, a real kitchen | Roommate logistics, repair questions |
| Backyard unit back home | high (to build) | Long summers with family | Local permits, build time |
Add your own priorities, like quiet hours or the walk to campus, and score each row. Why it matters to you: a table beats a hunch, and it makes a handy family-chat attachment.
7. Follow how small buildings get made
Read about construction once a week. Plenty of builders now make parts of small buildings off-site and finish them on location, and 3D models let clients walk through a plan before work starts. Your university library may give you free access to design and building publications, so ask a librarian.
Look for patterns rather than product names: what gets built in a factory, what gets built on site, and why. Think of it as trend-spotting with a hard hat. Why it matters to you: it’s a front-row seat to a field that needs designers, planners and engineers.
Campus hack: Set a weekly news alert with two search terms, “modular building” and “small-space design.” Five minutes on Friday and you’ll sound like an insider by exam season.
8. Hand your family a one-page brief
Send a one-page wish list home. After a year of living small, you know what matters: light, storage, a quiet desk, a door that closes. Add what you won’t need, and a line on who will use the space and how often. A room for one student in summer is a different project from a guest room all year.
A good contractor will ask the same questions anyway, plus the practical ones about budget, timeline and the permits the local building department requires. Wiring, plumbing, gas and structure stay with licensed professionals. Your job is the brief, not the build. Why it matters to you: you become the family’s design consultant, and you walk into interviews with a story.
Your move
This week, measure your room, sketch it on one sheet of paper and send a photo to the family chat with one line about what you’d change. Bonus points if you add the one thing your current room is missing. Small room, big thinking. Go draw something.